
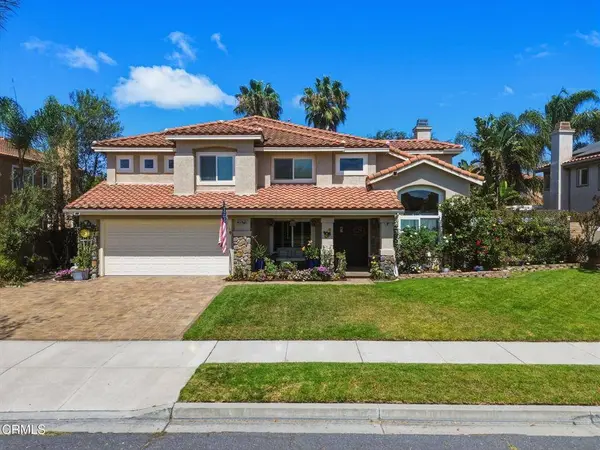
2571 Upper Bay DR
Oxnard, CA 93036
- 3 Beds
- 3 Baths Full Baths: 2 Half Baths: 1
- 2,193 SqFt
- 8,581 Lot Size
- 1993 Year Built
GALLERY
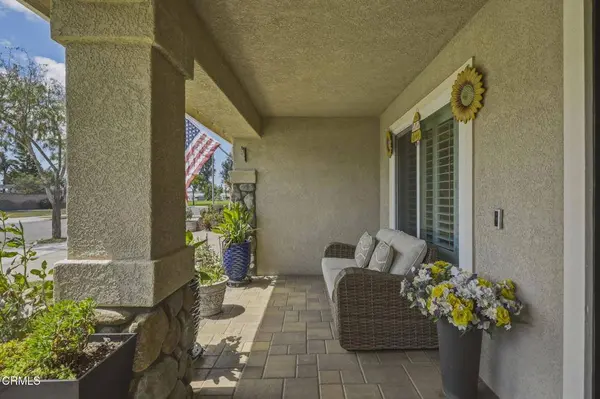
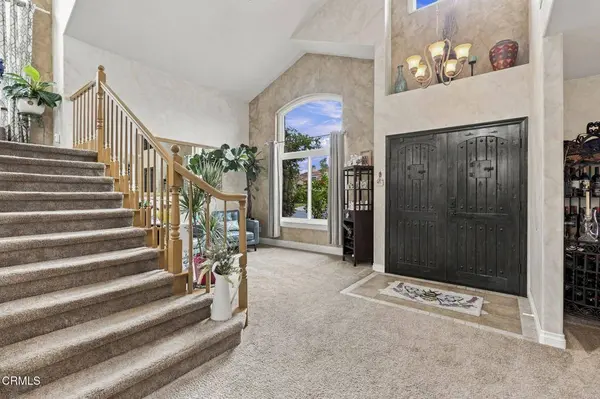
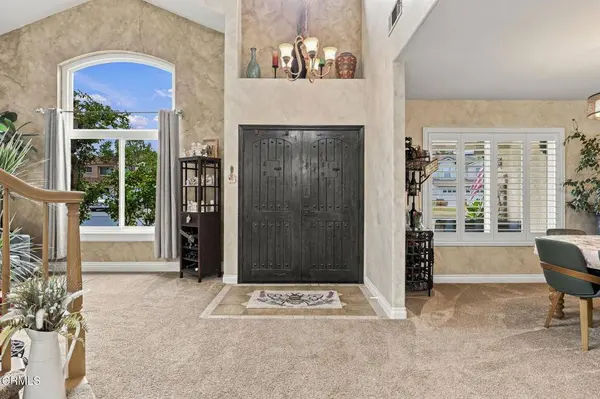
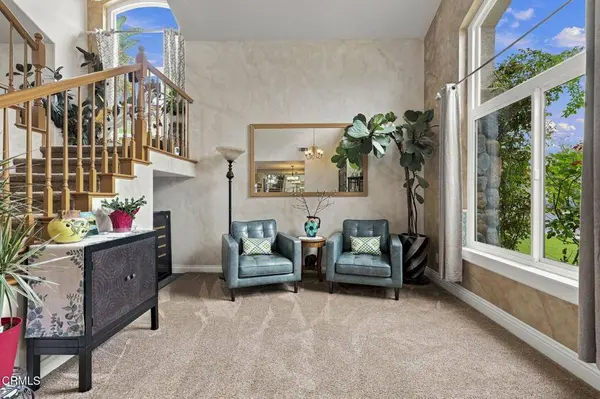
PROPERTY DETAIL
Key Details
Property Type Single Family Home
Sub Type Single Family Residence
Listing Status Active Under Contract
Purchase Type For Sale
Square Footage 2, 193 sqft
Price per Sqft $535
Subdivision California Cove - 4492
MLS Listing ID V1-38447
Bedrooms 3
Full Baths 2
Half Baths 1
Construction Status Updated/Remodeled, Turnkey
HOA Y/N No
Year Built 1993
Lot Size 8,581 Sqft
Property Sub-Type Single Family Residence
Location
State CA
County Ventura
Area Vc31 - Oxnard - Northwest
Building/Complex Name Southbank Park
Rooms
Other Rooms Shed(s)
Building
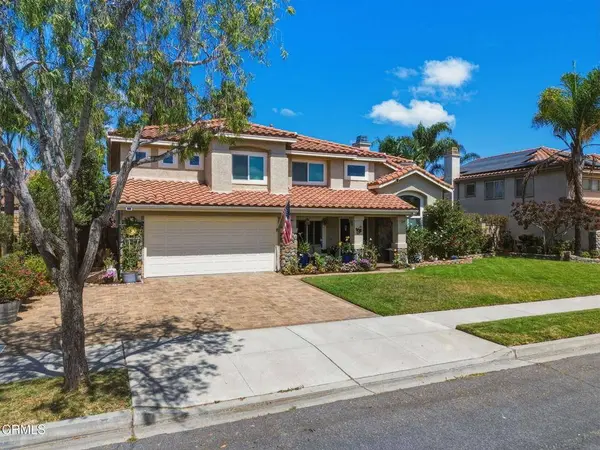
Dwelling Type House
Story 2
Entry Level Two
Foundation Slab
Sewer Public Sewer
Water Public
Level or Stories Two
Additional Building Shed(s)
New Construction No
Construction Status Updated/Remodeled,Turnkey
Interior
Interior Features Breakfast Bar, Separate/Formal Dining Room, Eat-in Kitchen, Granite Counters, High Ceilings, Pantry, Recessed Lighting, Tandem, All Bedrooms Up, Loft, Primary Suite, Walk-In Pantry, Walk-In Closet(s)
Heating Central
Cooling None
Flooring Carpet, Laminate, Tile
Fireplaces Type Family Room
Fireplace Yes
Appliance Dishwasher, Gas Cooktop
Laundry Laundry Room
Exterior
Exterior Feature Barbecue
Parking Features Driveway, Garage, RV Potential, Tandem
Garage Spaces 3.0
Garage Description 3.0
Fence Block
Pool None
Community Features Curbs, Park, Storm Drain(s), Street Lights, Suburban, Sidewalks
View Y/N No
View None
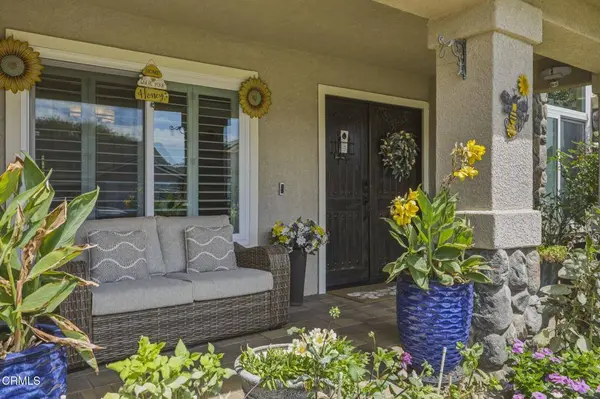
Porch Concrete, Covered
Total Parking Spaces 3
Private Pool No
Others
Senior Community No
Tax ID 1400041025
Acceptable Financing Cash, Cash to New Loan, Conventional, FHA, VA Loan
Listing Terms Cash, Cash to New Loan, Conventional, FHA, VA Loan
Special Listing Condition Standard
SIMILAR HOMES FOR SALE
Check for similar Single Family Homes at price around $1,175,000 in Oxnard,CA

Pending
$899,900
3430 N Oxnard BLVD, Oxnard, CA 93036
Listed by Kelly Jackmon of Compass4 Beds 3 Baths 2,321 SqFt
Active
$700,000
1340 Kumquat PL, Oxnard, CA 93036
Listed by Brandon Hauer of Brandon Hauer Real Estate Group5 Beds 2 Baths 1,860 SqFt
Active
$1,310,000
2113 Doral CT, Oxnard, CA 93036
Listed by Jane Heinz of Heinz Real Estate4 Beds 4 Baths 2,768 SqFt
CONTACT
